



Phasing Purposeful Design
With spring in the air, no better time, SO reckons, to contemplate homeownership and/or a phased refresh. Joelle Smith, CEO/ lead designer, If Walls Could Talk, takes us through her latest project.
You’ve finally decided to purchase your dream home. Twenty open houses, four offers, 50 e-mail to your banker, and one sales agreement later, you discover that that was in fact the easy part. You’re now faced with the real challenge: How do I make this truly feel like home?
Home renovation projects often fall into two extremes; either everything is done at once, or spaces are completed incrementally. Both approaches can work, but the key lies in cohesive, purposeful design.
I recently posted a renovated Primary Suite on Instagram and received a comment that supported exactly why we design with intention:
“One of the most aesthetically pleasing and tastefully done interiors I’ve seen of apartments locally… the finishes complemented each other and flowed, instead of choppy interruptions visually. Your décor is pleasing to the eyes… I wish we would start providing consistently beautiful and well-thought-out exterior and interior designs locally.”
Purposeful design is not just about aesthetics; it is about planning, flow, functionality, and creating timeless spaces that tell a story. Each room becomes a paragraph in this new chapter of your life. What would you want your story to say and how do you want to feel in each room, and ultimately your entire home?
Full-Scope Design vs Phased Design
Designing an entire home at once offers a level of cohesion that is often difficult to replicate if done in phases. This is the first and most important stage of your renovation, and should be completed for the entire home, regardless of your planned method of execution.
When floor plans, materials, and finishes for all spaces are considered simultaneously, the result is often more layered and refined. This is typically where working with a professional designer adds the most value, guiding decisions holistically and avoiding costly missteps.
Naturally, not every homeowner has the time, budget, or desire to undertake a full-scale renovation all at once. In those cases, a phased approach becomes a practical and effective alternative, provided there is still a cohesive vision guiding each step. Without that plan, phasing can feel disjointed. With it, the home evolves seamlessly.
The bathroom transformation moves away from purely functional into something more experiential. The floor plan was adjusted to accommodate a double vanity — a major win for property value and convenience. A restrained palette of large-format tiles creates a calm, architectural backdrop, while a blue botanical feature wall mural introduces a distinctly Caribbean aesthetic without being literal.
Layered lighting adds functionality and warmth in both the bathroom and bedroom areas, elevating the space. The walk-in closet reflects a similar level of intention.
Clean lines and balanced proportions create a space that is both practical and refined. It demonstrates that even utilitarian areas, when thoughtfully designed, contribute to the overall experience of a home. The suite feels cohesive, resolved, and calm; an anchor within the larger residence.
The Practical Approach
In Jamaica, the realities of construction, material availability, shipping timelines, and fluctuating costs can make phasing not just desirable, but necessary. At the same time, the repeated preliminary costs involved in constantly mobilising new projects for each room and the opportunity cost of time allocated towards this approach are serious considerations. This is where balance becomes important.
Phasing should not mean sacrificing design quality. Nor should full-scope projects feel overwhelming or inaccessible. The role of thoughtful design, whether applied to one room or an entire home, is to provide clarity, direction, and confidence in decision-making. A detailed review of the costs associated with both approaches, as well as your personal tolerance for discomfort throughout the phased process, must factor into your decision.
Ultimately, the goal is not to choose between phasing or completing everything at once. It is to design first with intention, regardless of how you choose to execute your project. What matters most is that each room contributes to a larger story; one that reflects how you live.
Joelle Smith
CEO/ Lead Designer
If Walls Could Talk
www.ifwallscouldtalkja.com
IG – www.instagram.com/ifwallscouldtalkja
Photos courtesy of Joelle Smith
Custom drapery hides an asymmetrical window.(Photo courtesy of Joelle Smith)
The custom closet system, equipped with LED lighting, was a significant upgrade.(Photo courtesy of Joelle Smith)
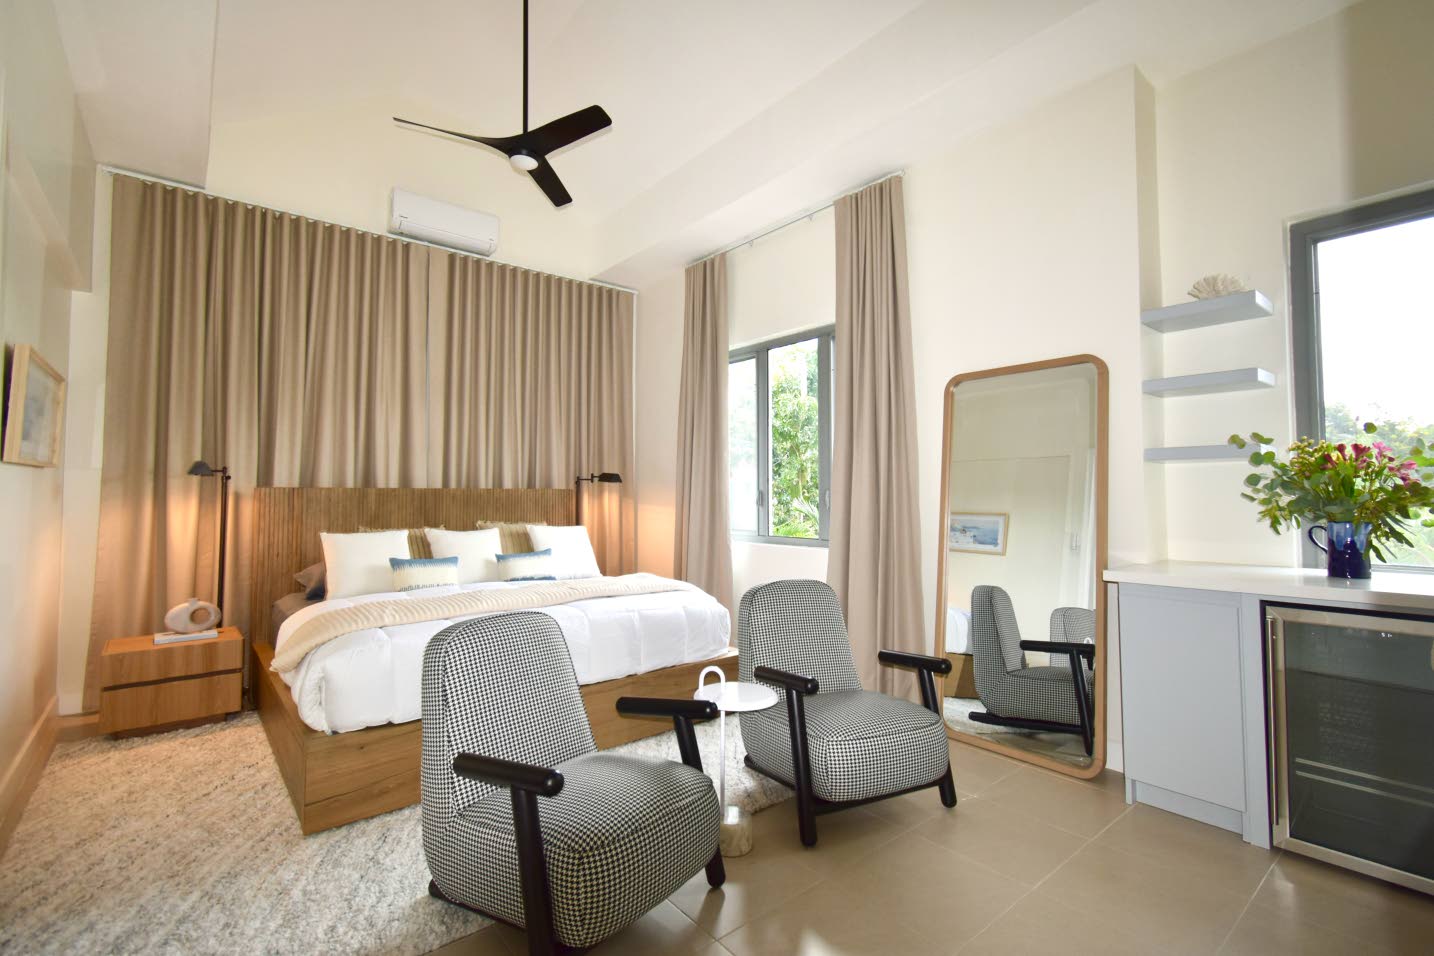
The bedroom’s neutral palette is accentuated by oak wood tones and contrasting black fixtures and prints to create depth. (Photo courtesy of Joelle Smith)
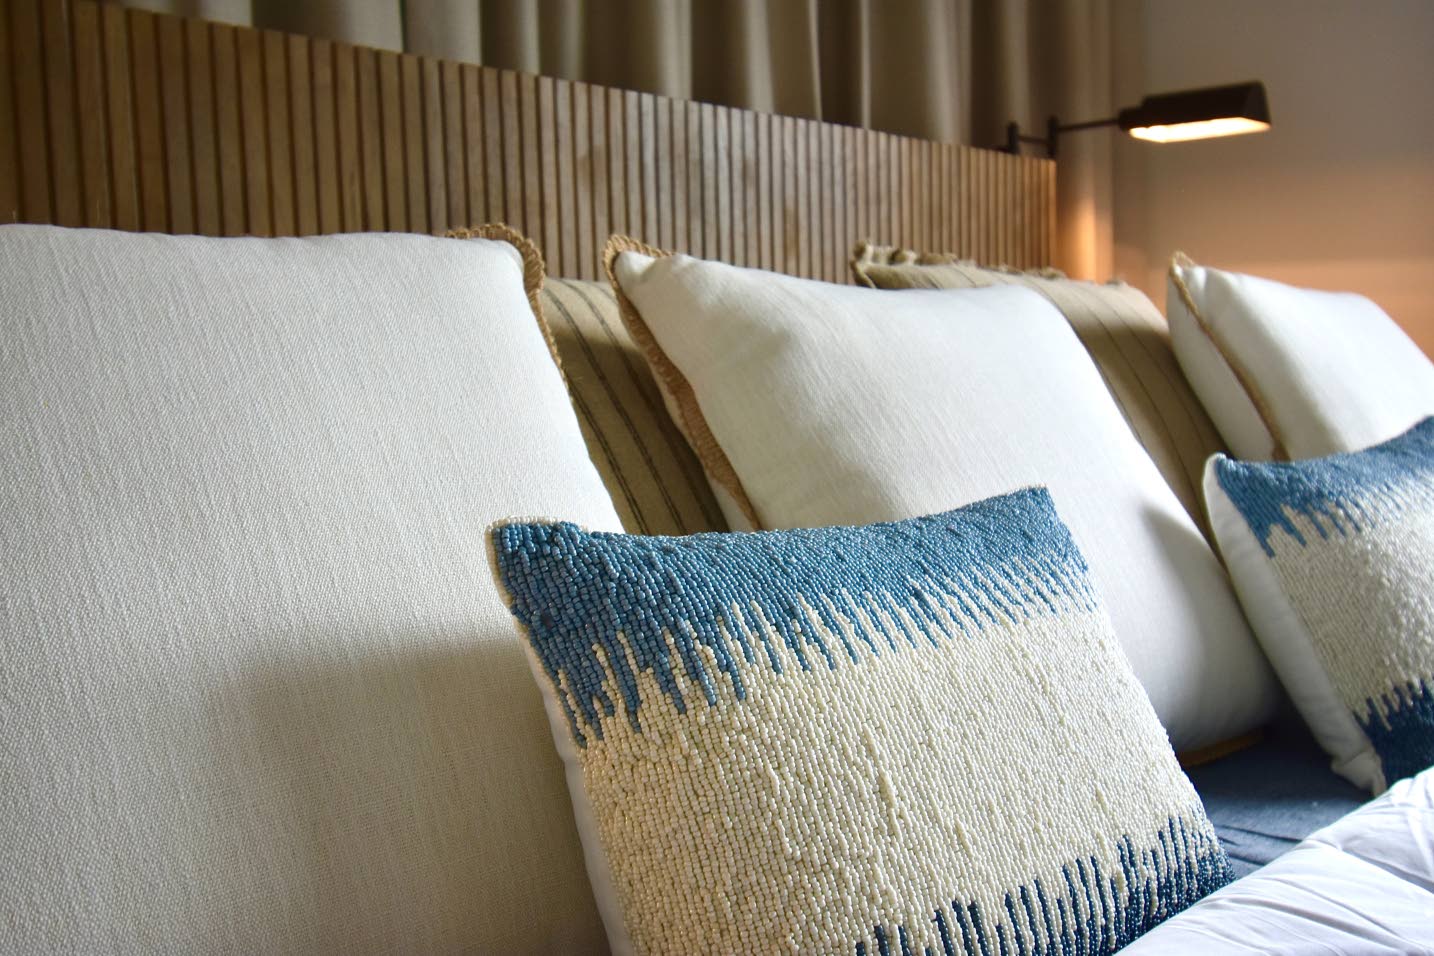
Throw pillows add texture and whimsy to the bedding. (Photo courtesy of Joelle Smith)
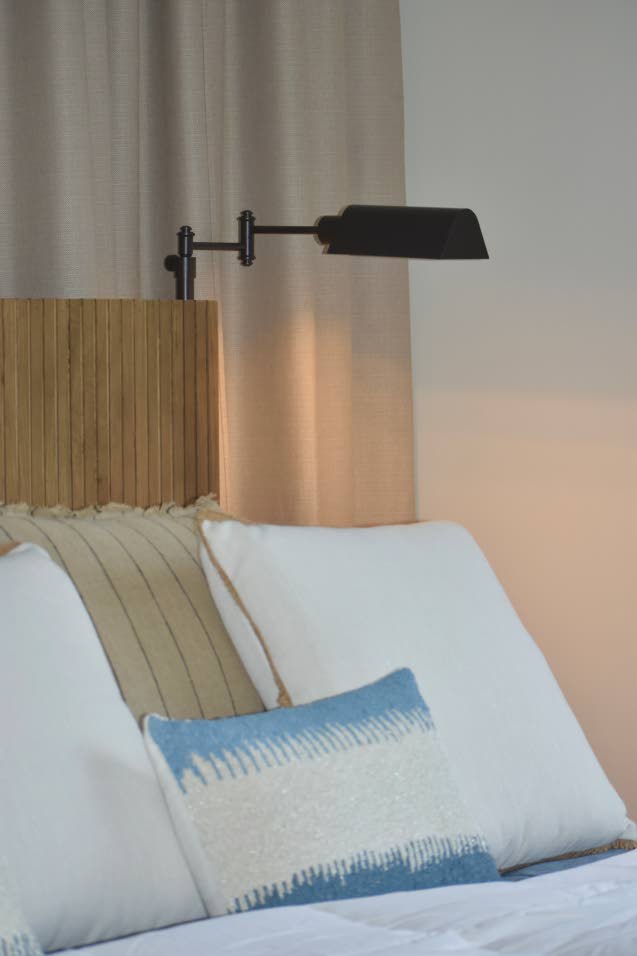
Lighting was a consistent theme that tied all three areas together.(Photo courtesy of Joelle Smith)
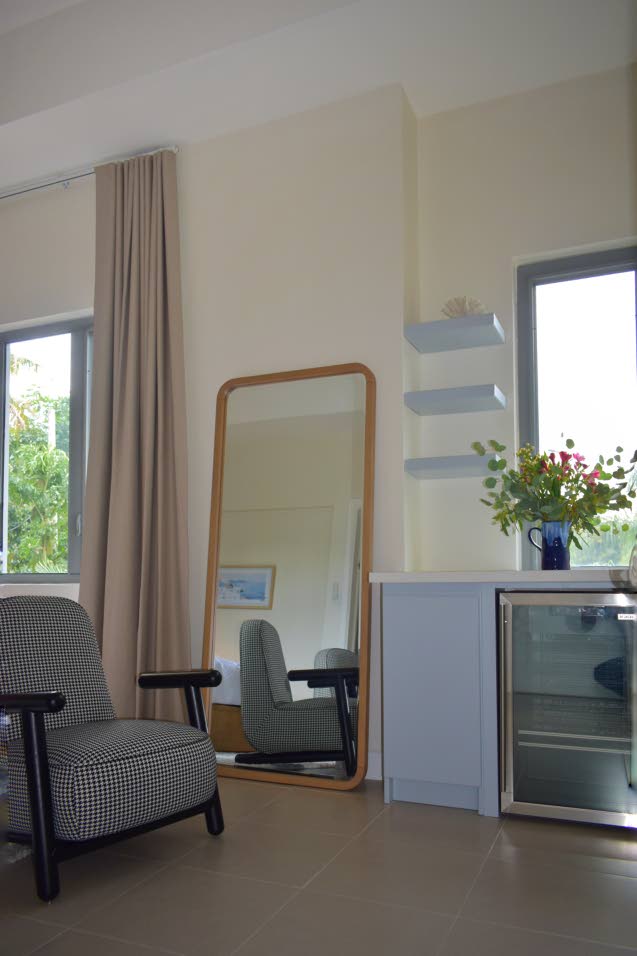
The custom dry bar repurposed an awkward recess, adding functionality and a pop of colour.(Photo courtesy of Joelle Smith)

Joelle Smith, CEO/ lead designer, If Walls Could Talk (Photo: James Mitchell)
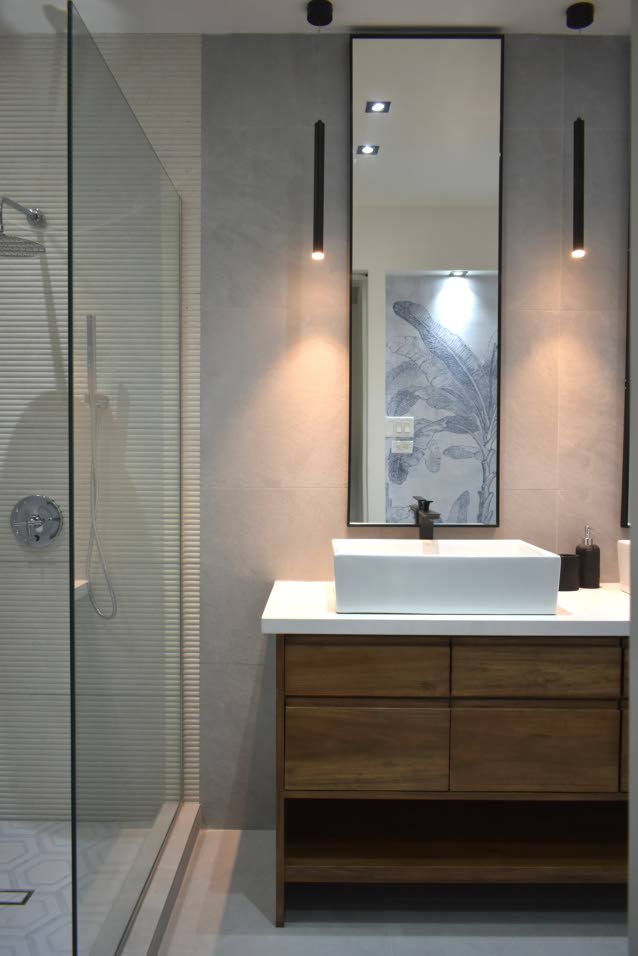
Reconfiguring the bathroom to facilitate a custom double vanity instantly added value and functionality.The material selection incorporated a blend of chrome and matte black fixtures, a mixture of pendant and recessed lighting, all grounded by a custom walnut finish bathroom vanity.(Photo courtesy of Joelle Smith)
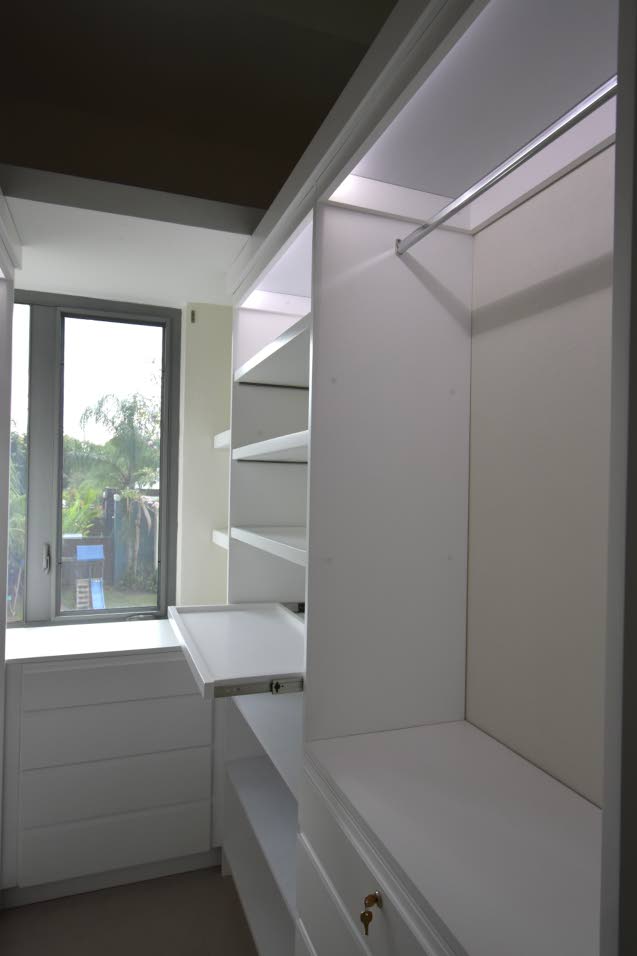
The custom closet design doubled the storage.(Photo courtesy of Joelle Smith)
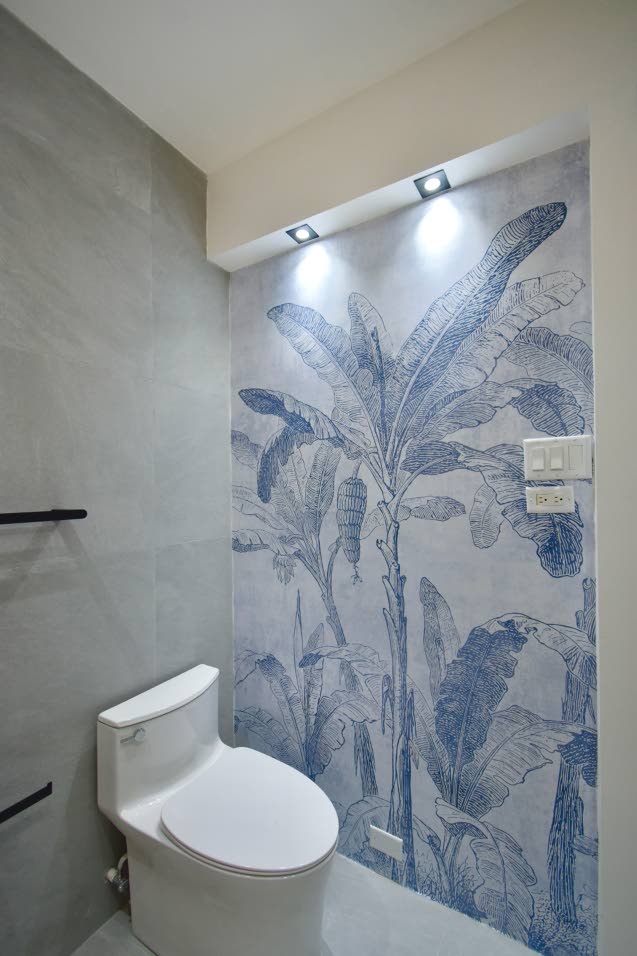
The bathroom features an accent wall clad in a tropical mural in a soft blue, which mirrors the dry bar in the bedroom. (Photo courtesy of Joelle Smith)
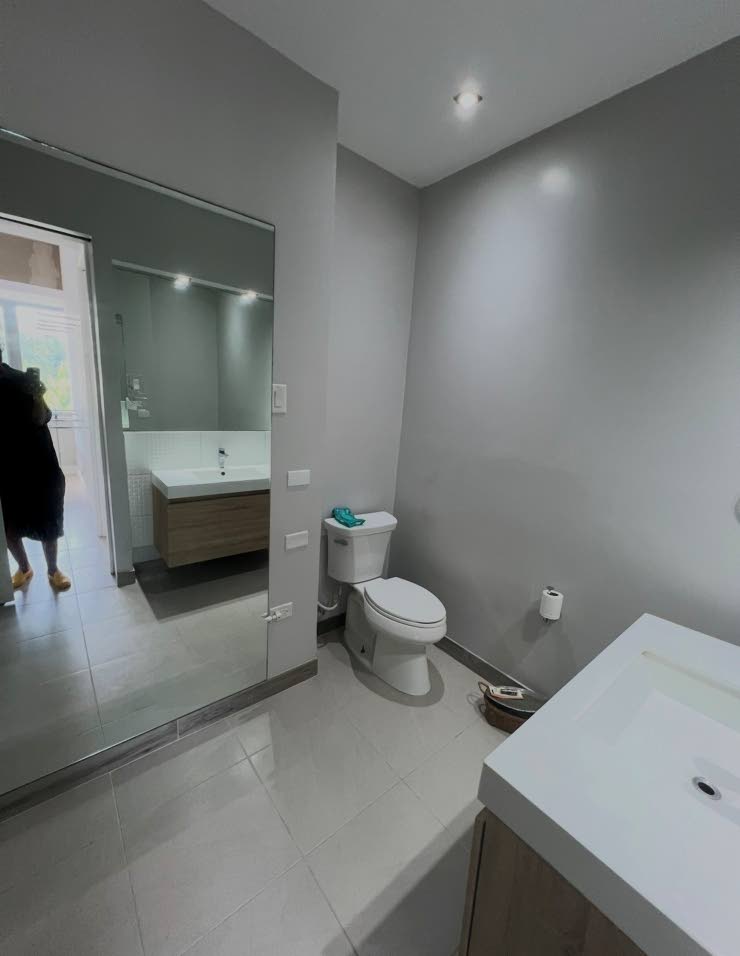
AFTER (Photo courtesy of Joelle Smith)


